
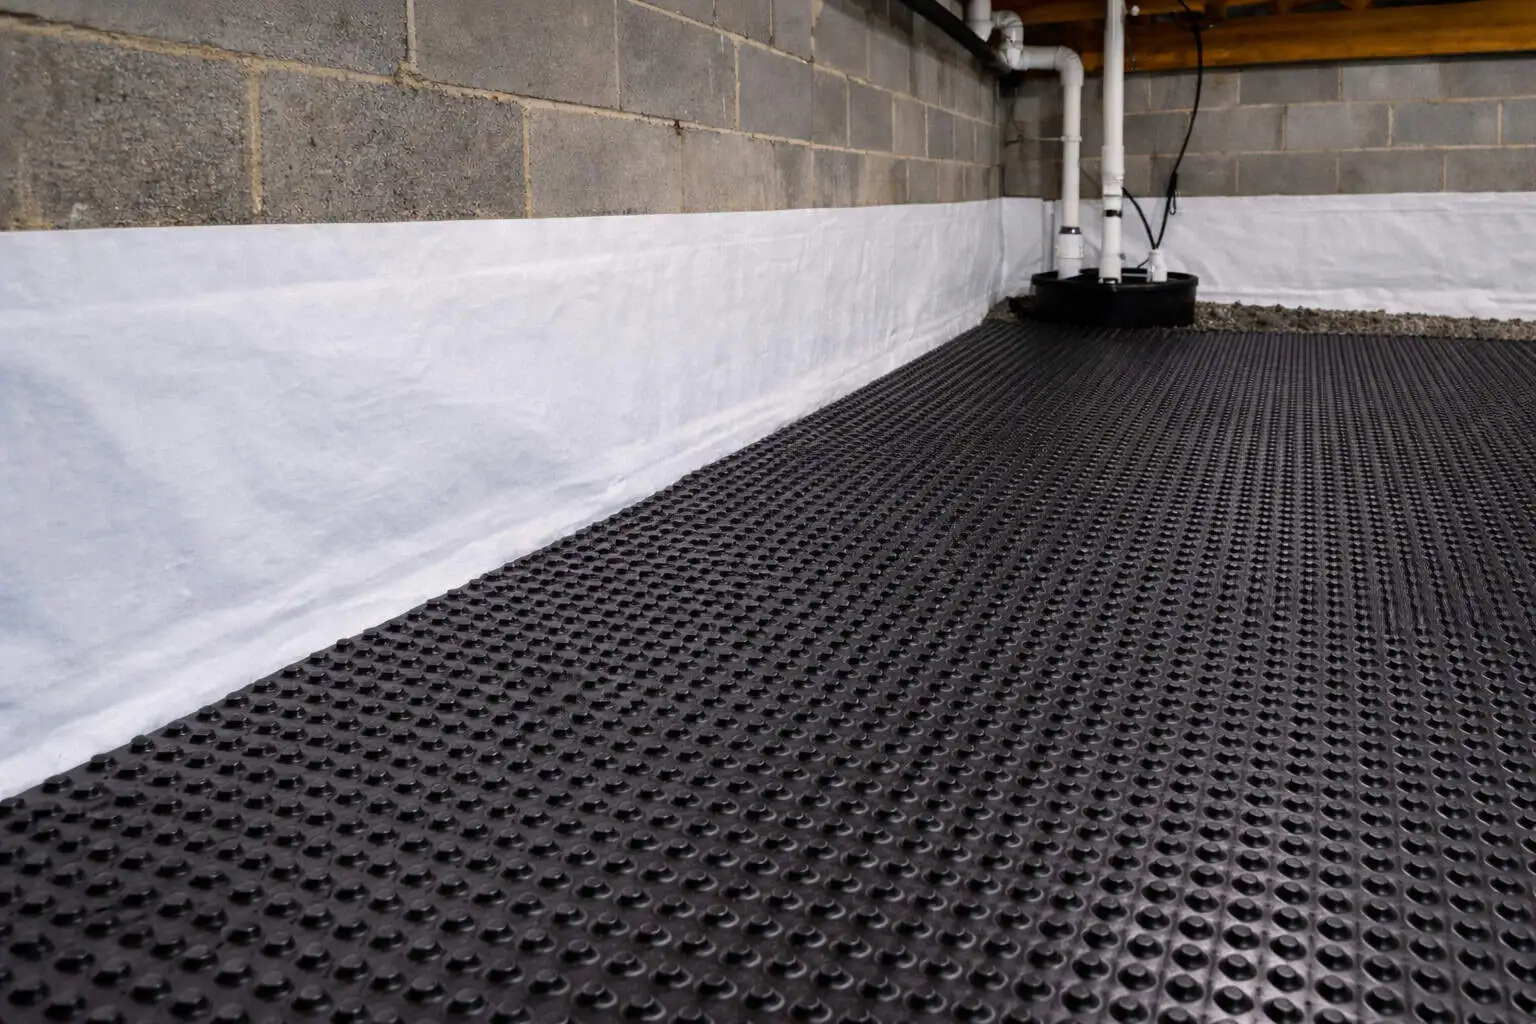
Drainage Systems Handle Water That Encapsulation Alone Cannot Stop
When water actively enters the crawl space through foundation walls or floor seams, a drainage system intercepts it before it can pool, and pairs with the vapor barrier and dehumidifier to complete the moisture control system.
On cost: $2,500 to $7,000 depending on crawl space perimeter, number of water entry points, and sump pump configuration.
Overview
Crawl Space Drainage Systems
A vapor barrier and dehumidifier address moisture vapor rising from the soil and airborne humidity. But when a crawl space has active water intrusion, water physically entering through cracks in foundation walls, through the wall-floor joint, or through low points in the floor, drainage must be added to the encapsulation system. A crawl space drainage system intercepts that intruding water at the perimeter, channels it to a sump basin, and removes it automatically before it can pool on the vapor barrier or create a high-humidity environment that challenges the dehumidifier.
A perforated or slotted channel is installed along the inside perimeter of the crawl space wall, typically set into a shallow trench at the base of the foundation wall. Water entering through the wall or wall-floor joint flows into the channel rather than onto the crawl space floor. The channel slopes toward a sump basin where an automatic pump activates whenever the water level rises above a set threshold. The pump discharges the water through a line to a safe point outside the foundation. The entire system operates automatically and requires no intervention during rain events.
Wondering if this is the right fix for what you are seeing? Learn more about the warning signs: Standing Water in the Crawl Space and Musty Odors Rising from an Unencapsulated Crawl Space and High Humidity in the Crawl Space . Or browse the full Problem Signs library for crawl space encapsulation.
Installation Process
How we install crawl space drainage systems
Water Intrusion Assessment
We inspect the crawl space for signs of active water entry, water stains on foundation walls, efflorescence, wet soil along the perimeter, and evidence of standing water. We identify entry points and estimate the volume of intrusion to size the drainage system correctly.
Channel Layout and Trench
A perimeter trench is cut or dug along the inside of the foundation walls where water is entering. The trench is sized to accept the drainage channel and allow for proper slope toward the sump location.
Channel and Sump Basin Installation
The drainage channel is set in the trench at the correct slope. A sump basin is installed at the lowest accessible point in the crawl space, positioned to collect flow from the channel system.
Sump Pump Installation
A sump pump with automatic float switch is installed in the basin. A backup pump is recommended for homes in areas that experience power outages during heavy rain. The discharge line is routed to an exterior daylight point away from the foundation.
Integration with Vapor Barrier
The vapor barrier is installed over the drainage channel and lapped up the foundation walls, integrating the drainage system into the complete encapsulation. Water that reaches the drainage channel flows under the liner rather than across the crawl space floor.
If water is getting in through the walls after rain, a vapor barrier alone is not the answer. The barrier handles what comes up from the ground. Drainage handles what comes in from the sides. Get both and the crawl space stays dry in any weather.
Why Ground Up
The difference is in the diagnosis
Get several quotes and you'll see a wide range of prices. The gap isn't luck. It's whether the contractor finds the actual cause and stands behind the work.
- In-house certified crews: we never subcontract your repair
- Optional independent third-party engineer review on larger jobs
- Honest three-tier triage: we tell you what can wait, in writing
- Family owned from the same Shelbyville Highway address since 2009
FAQ
Crawl Space Drainage Systems questions
No. A drainage system is added when there is active water intrusion through the foundation walls or floor, water physically entering the space, not just moisture rising from the soil. Many crawl spaces need only a vapor barrier and dehumidifier. During our free evaluation, we assess whether your crawl space has active intrusion that requires drainage as part of the encapsulation system.
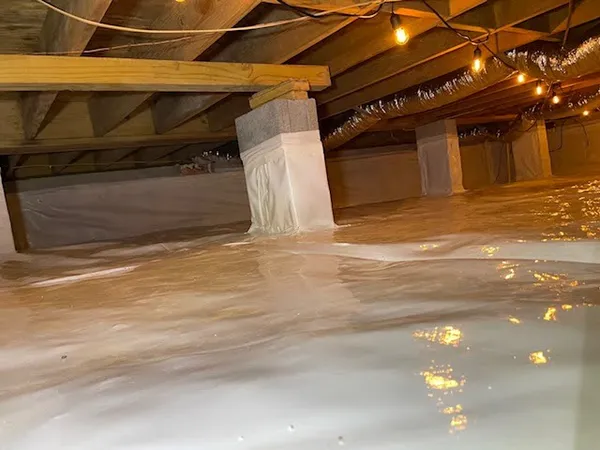
Yes, though it is more efficient to install it as part of the initial encapsulation project. Adding drainage later requires lifting and temporarily removing sections of the vapor barrier to install the channel. If you notice water pooling on your vapor barrier after a rain event, that is a sign drainage should be added to the system.
A yard French drain captures groundwater in the soil before it reaches the foundation. A crawl space drainage system is an interior system that captures water that has already entered the crawl space through the foundation walls or floor. Both solve drainage problems, but at different stages of the water's path. Interior drainage is typically added when exterior measures alone cannot keep the crawl space dry.
We recommend testing the pump annually by pouring water into the basin and confirming it activates and pumps down correctly. The discharge line should be checked each spring to ensure it is clear of debris and flowing freely. The pump itself is typically rated for 5 to 10 years of service with proper maintenance. Battery backup units should have their batteries replaced according to manufacturer recommendations.
Without a functioning pump, collected water will rise in the basin and eventually overflow into the crawl space. We strongly recommend installing a battery backup pump alongside the primary unit. During power outages, which in Middle Tennessee often coincide with the heavy rain events that produce the most crawl space water, a battery backup pump continues protecting the space when the primary pump cannot run.

Free guide
Get the free crawl space guide
- Why Middle Tennessee crawl spaces get damp
- A checklist for your crawl space
- What encapsulation includes
Your guide is on its way.
Check your inbox for an email from Ground Up Foundation Repair. If it is not there in a few minutes, check your spam or promotions folder.
More Solutions
Other solutions we offer
Downspout Extensions for Crawl Space Protection
Downspout extensions are one of the simplest steps in crawl space moisture management. When gutters discharge at the foundation through a short downspout, they concentrate the entire roof's drainage directly against the stem wall. Over the course of a Tennessee rainy season, this can mean hundreds of thousands of gallons discharged within feet of the crawl space foundation. This sustained water concentration saturates the soil adjacent to the foundation, raises the local water table, and creates sustained hydrostatic pressure, the steady force that saturated soil places against the stem wall. Extending the downspout discharge to 6 to 10 feet from the foundation significantly reduces this load. For crawl spaces with existing moisture problems, downspout extensions are almost always part of the full moisture management solution alongside drainage systems and encapsulation.
Crawl Space Sump Pumps
A crawl space sump pump is a submersible pump installed in a basin at the lowest point of the crawl space floor. When water accumulates in the basin, routed there by a perimeter drainage channel or from direct accumulation in the low area, the pump activates automatically and discharges water through a pipe to a safe discharge point outside the foundation. In Middle Tennessee, where heavy rain events and seasonal water table elevation regularly affect crawl spaces, a properly sized sump pump with battery backup is a fundamental component of any crawl space with active water entry. Before encapsulation can be installed in a crawl space with water intrusion, a sump pump and drainage system must be in place and the space must be confirmed dry.
Surface Drains for Crawl Space Protection
Surface drains are an exterior drainage solution that captures rainwater and surface runoff at specific collection points on the property and directs it away from the home through underground piping. Unlike interior crawl space drainage that manages water after it has entered the structure, surface drains address water before it reaches the foundation. In Middle Tennessee, where intense summer storms and clay soils that resist infiltration create rapid surface runoff, surface drains at strategic yard locations, along driveways, and at the foundation perimeter significantly reduce the water volume that migrates toward the crawl space. When paired with a complete encapsulation system, surface drains reduce the load on interior drainage and help maintain the dry environment that encapsulation requires.
Crawl Space Vapor Barrier Installation
A crawl space vapor barrier is a heavy, reinforced plastic liner that covers the ground under your home. It is the central part of a full crawl space encapsulation system. The soil in an open crawl space gives off moisture vapor all the time, whatever the weather is doing above ground. In Middle Tennessee, vented crawl spaces often reach 80 to 90 percent relative humidity in summer. At those levels, wood framing can absorb enough moisture to support mold, which can grow once wood reaches about 20 percent moisture content. A vapor barrier covers the whole crawl space floor, runs up the foundation walls, and wraps around piers. Seams are overlapped and taped, openings around pipes and supports are sealed, and the top edge is fastened and sealed to the wall. With the foundation vents sealed and a dehumidifier running, the crawl space becomes a closed space where humidity can be controlled through the year.
Crawl Space Dehumidifiers
A crawl space dehumidifier is a commercial-grade humidity control unit installed inside the crawl space to actively remove moisture from the enclosed air. In a sealed or encapsulated crawl space, residual moisture from soil not fully covered by the vapor barrier, from HVAC condensation, or from air that enters during maintenance access can still accumulate and cause problems if not actively managed. A dehumidifier sized for the crawl space volume removes this residual moisture continuously and maintains relative humidity below 55 to 60 percent, the threshold below which mold cannot establish on wood surfaces.
Crawl Space Insulation Removal
Floor insulation in an unencapsulated Middle Tennessee crawl space absorbs ground moisture over time. Once fiberglass is damp it stops insulating, sags out of the joist bays, and becomes a reservoir that holds water against the subfloor and framing. Pest activity accelerates the process, and in many older homes the batts are also contaminated with rodent waste. Removing that material is a necessary step before any moisture control work, and on its own it eliminates a significant source of mold growth and odor beneath the home. Ground Up performs insulation removal only. We do not install new insulation and we do not offer insulation replacement.
Found a problem? Get a straight answer
Free inspection, written estimate, honest triage. No pressure.